


For more information regarding the value of a property, please contact us for a free consultation.
2611 Fox Acres Red Feather Lakes, CO 80545
Want to know what your home might be worth? Contact us for a FREE valuation!

Our team is ready to help you sell your home for the highest possible price ASAP
Key Details
Sold Price $1,055,000
Property Type Single Family Home
Sub Type Cabin
Listing Status Sold
Purchase Type For Sale
Square Footage 5,405 sqft
Subdivision Fox Acres Country Club
MLS Listing ID IRE1067096
Sold Date 09/30/26
Style Berm,Cabin,In-Law Area,Legal Conforming,Chalet,Contemporary
Bedrooms 4
Full Baths 3
Half Baths 1
Three Quarter Bath 1
HOA Fees $590/mo
HOA Y/N Yes
Year Built 1989
Annual Tax Amount $8,108
Tax Year 2025
Lot Size 8,712 Sqft
Acres 0.2
Property Sub-Type Cabin
Source ires
Property Description
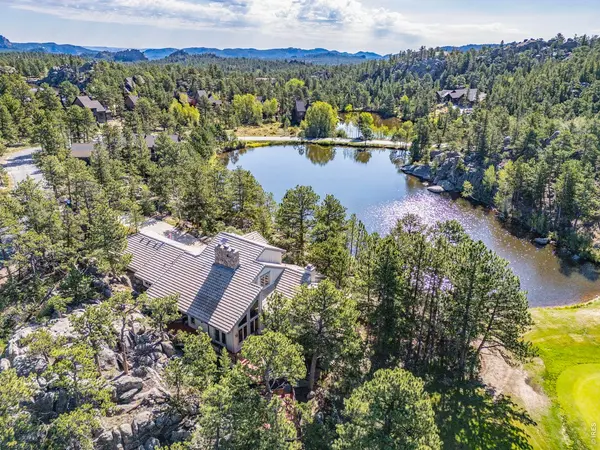
The lowest price per sq ft of the estate homes for sale here. Designed by renowned architect David Elfring, this sprawling masterpiece, built into rugged outcroppings above Blackfeet Lake among fragrant, towering ponderosas & gnarled junipers w/lake, golf course & mountain views from the large windows, patios & decks, has a rustic atmosphere which will relax you the minute you arrive. Loaded w/beautiful down-to-earth finishes including classic pine & natural slate floors, sturdy Douglas fir posts, beams, railings, planked ceilings & mantles, unique slatted solid core mesquite doors, trim, newel posts, balusters & bannisters, native moss rock fireplaces, raised panel knotty hickory cabinets & genuine quartz countertops. The floorplan is perfect for everyday living, entertaining & special occasions. The sunken living room has striking character w/a soaring vaulted ceiling, full wall of windows, massive fireplace & wet bar. It's connected to the kitchen creating a great room experience & it opens to the expansive decks & beyond. The kitchen has an excellent work arrangement, charming glass upper display cabinets, walk-in pantry, breakfast bar & adjacent sunny nook w/access to the decks. Take it slow in the relaxing dining room w/a fireplace on one side & double French doors on the other opening to a deck w/view of the lake. All bedrooms are separated & 3 have their own ensuite baths. The primary is a retreat w/vaulted ceiling, sitting/sunroom & 2-sided fireplace separating the bedroom from the luxury ensuite. The walk-out lower level has a spacious multi-purpose/rec room, office/additional bedroom, XL cedar closet, additional mechanical/storage rooms w/2 furnaces, 2 40-gallon H2o heaters & 2 radon systems. An oversized, insulated, finished, heated garage w/built-in work benches & more storage. 2 bronze Stag sculptures included. Covered gutters w/rain chains into a perimeter drain. A designated Fire Wise community in a 1 of a kind acclaimed golf & recreational paradise.
Location
State CO
County Larimer
Community Fox Acres Country Club
Area Fort Collins
Zoning E1
Rooms
Family Room 1
Basement Partially Finished, Walk-Out Access, Built-In Radon
Interior
Interior Features Eat-in Kitchen, Separate Dining Room, Cathedral Ceiling(s), Open Floorplan, Pantry, Wood Windows, Natural Woodwork, Walk-In Closet(s), Wet Bar, Washer/Dryer Hookup, Two Primary Suites, High Ceilings, Beamed Ceilings, Split Bedroom Plan
Heating Forced Air
Flooring Wood
Fireplaces Type Two or More, Gas, Multi-Sided, Living Room, Family Room, Bedroom, Kitchen, Great Room, Dining Room, Basement, Masonry
Appliance Electric Range, Self Cleaning Oven, Dishwasher, Refrigerator, Bar Fridge, Washer, Dryer, Microwave, Some Furniture, Disposal, Fire Alarm
Exterior
Exterior Feature Balcony, Heated Garage, Oversized Garage
Parking Features Garage Door Opener, Attached
Garage Spaces 3.0
Fence Security
Community Features Clubhouse, Tennis Court(s), Playground, Fitness Center, Park, Trail(s), Business Center, Gated
Utilities Available Electricity Available, Propane, Satellite Avail, High Speed Avail
View Y/N Yes
View Mountain(s), Hills, Water, Panoramic
Roof Type Tile
Improvements No
Porch Patio, Deck
Garage Yes
Building
Lot Description Wooded, Evergreen Trees, Deciduous Trees, Native Grass, Level, Rolling Lot, Sloping Lot, Steep Lot, Rock Outcropping, Abuts Golf Course, Golf Course Neighborhood, Abuts Pond/Lake, Abuts Private Open Space, Meadow, House/Lot Faces SE, Unincorporated, Lake Access, Lake Front, Waterfront, Xeriscape, Paved, Fire Hydrant within 500 Feet, Mineral Rights Excluded, Zero Lot Line
Water Public
Architectural Style Berm, Cabin, In-Law Area, Legal Conforming, Chalet, Contemporary
Level or Stories One and One Half
Structure Type Frame,Wood Siding,Moss Rock
New Construction false
Schools
Elementary Schools Cache La Poudre
Middle Schools Cache La Poudre
High Schools Poudre
School District Poudre
Others
HOA Fee Include Common Amenities,Trash,Snow Removal,Security,Management,Utilities
Acceptable Financing Cash, Conventional
Listing Terms Cash, Conventional
Special Listing Condition Private Owner
Read Less

NEARBY SCHOOLS & BUSINESSES
