

For more information regarding the value of a property, please contact us for a free consultation.
2344 Bufflehead Johnstown, CO 80534
Want to know what your home might be worth? Contact us for a FREE valuation!

Our team is ready to help you sell your home for the highest possible price ASAP
Key Details
Sold Price $370,000
Property Type Multi-Family
Sub Type Duplex
Listing Status Sold
Purchase Type For Sale
Square Footage 1,541 sqft
Subdivision Pintail Commons
MLS Listing ID IRE1773372
Sold Date 09/30/26
Bedrooms 3
Full Baths 1
Half Baths 1
Three Quarter Bath 1
HOA Fees $120/mo
HOA Y/N Yes
Year Built 2026
Annual Tax Amount $4,457
Tax Year 2025
Lot Size 2,178 Sqft
Acres 0.05
Property Sub-Type Duplex
Source ires
Property Description
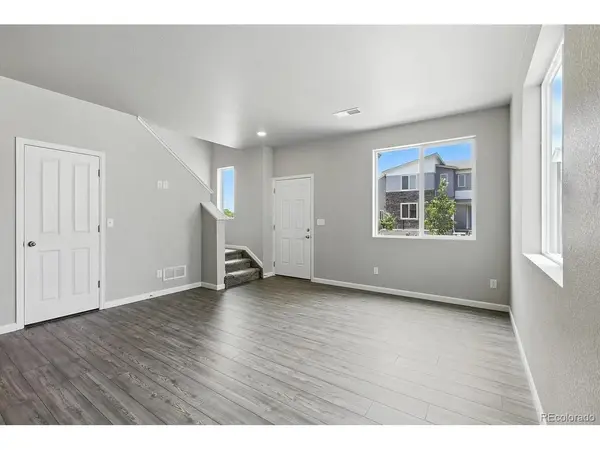
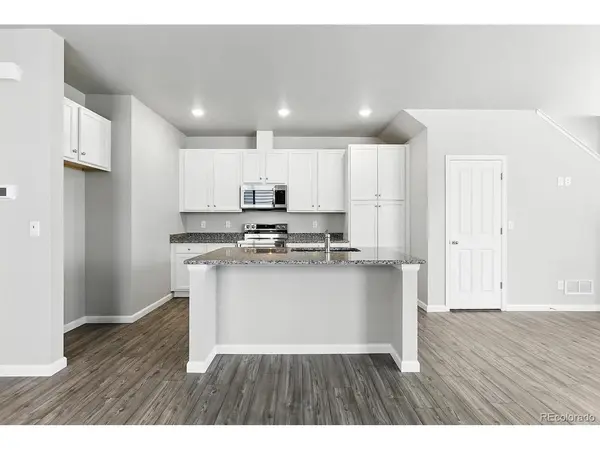
Modern design meets everyday functionality in this thoughtfully crafted 3-bedroom paired home, perfectly positioned on a south-facing lot with unobstructed park views. Scheduled for completion in August 2026, this home offers the rare opportunity to secure the popular Biscayne with premium finishes and a highly livable layout. The main level features an open-concept great room, dining area, and kitchen designed for both entertaining and daily ease. The kitchen is finished with quartz countertops throughout, a central island, and seamless flow into the main living space. A convenient powder bath and direct access to the 2-car garage add practical value. Upstairs, the primary suite is privately situated with a spacious walk-in closet and en-suite bath. Two additional bedrooms, a full bathroom, and an upstairs laundry room create a functional and efficient second level. With its desirable south-facing orientation, this home is filled with natural light and offers front-facing park views that enhance both privacy and overall setting.Low-maintenance living, modern finishes, and a strong indoor-outdoor connection make this home a standout opportunity. *Photos are of a previously built home with similar finishes.
Location
State CO
County Weld
Community Pintail Commons
Area Greeley/Weld
Rooms
Basement Crawl Space
Interior
Interior Features Open Floorplan, Pantry, Walk-In Closet(s), Kitchen Island
Heating Heat Pump
Cooling Central Air
Appliance Dishwasher, Microwave, Disposal, Fire Alarm
Exterior
Parking Features Attached
Garage Spaces 2.0
Community Features Park
View Y/N No
Roof Type Composition
Porch Patio
Garage Yes
Building
Lot Description Paved
Sewer Public Sewer
Water Public
Level or Stories Two
Structure Type Frame
New Construction true
Schools
Elementary Schools Elwell
Middle Schools Milliken
High Schools Johnstown-Milliken Re-5J
School District Johnstown-Milliken Re-5J
Others
HOA Fee Include Snow Removal
Acceptable Financing Cash, Conventional, FHA, VA
Listing Terms Cash, Conventional, FHA, VA
Special Listing Condition Builder
Read Less

NEARBY SCHOOLS & BUSINESSES
