


For more information regarding the value of a property, please contact us for a free consultation.
20940 E Ida Aurora, CO 80015
Want to know what your home might be worth? Contact us for a FREE valuation!

Our team is ready to help you sell your home for the highest possible price ASAP
Key Details
Sold Price $450,000
Property Type Single Family Home
Sub Type Single Family Residence
Listing Status Sold
Purchase Type For Sale
Square Footage 1,858 sqft
Subdivision Parkborough
MLS Listing ID IRE4031257
Sold Date 09/30/26
Style Contemporary
Bedrooms 4
Full Baths 1
Three Quarter Bath 1
HOA Y/N No
Year Built 1982
Annual Tax Amount $3,031
Tax Year 2025
Lot Size 8,712 Sqft
Acres 0.2
Property Sub-Type Single Family Residence
Source ires
Property Description
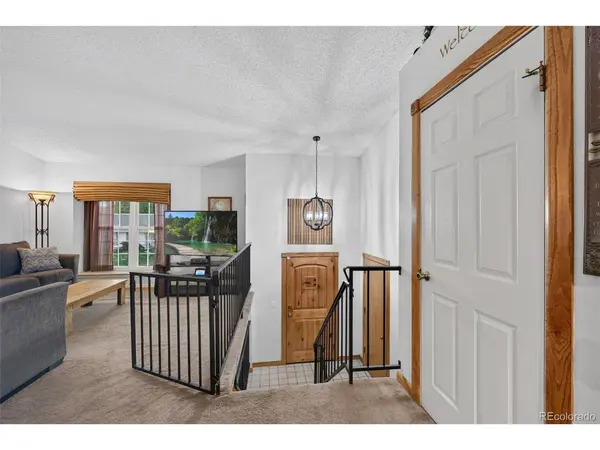
Welcome to this spacious 4-bedroom, 2-bath bi-level home located in southeast Aurora/Centennial within the highly regarded Cherry Creek School District. The kitchen features stainless steel appliances and a breakfast nook. Two bedrooms on the upper main level and two bedrooms on the lower level. The lower level features a family room with a gas fireplace to cozy up to and watch a movie on those cold winter nights. This home provides plenty of room for comfortable everyday living, relaxing, entertaining, or working from home. Step outside to a large two-level deck overlooking the spacious backyard-an ideal setting for outdoor dining, entertaining, gardening, pets, hot tub under the stars, or simply enjoying Colorado's beautiful weather. Great opportunity to personalize the space and make it your own. The house interior is newly painted, as well as, the outside deck. Conveniently located in southeast Aurora/Centennial with access to the Cherry Creek School District. Discover the possibilities and make this home your own.
Location
State CO
County Arapahoe
Community Parkborough
Area Metro Denver
Direction East on Smoky Hill Road, Turn Left on Picadilly Street, Turn Right onto Dorado, Ave, Turn Right onto E IDA AVE and go to 20940 E Ida Ave, House light tan with dark brown trim is on the Right Side of the Street.
Rooms
Family Room 1
Interior
Interior Features Walk-In Closet(s)
Heating Forced Air
Cooling Central Air
Fireplaces Type Gas, Family Room, One
Appliance Dishwasher, Refrigerator, Washer, Dryer, Microwave, Freezer, Disposal, Fire Alarm
Exterior
Exterior Feature Hot Tub
Parking Features Attached
Garage Spaces 2.0
Fence Fenced
Utilities Available Electricity Available
View Y/N No
Roof Type Fiberglass
Porch Deck
Garage Yes
Building
Lot Description Level, Outbuildings, House Faces East, Paved, Gutters
Sewer Public Sewer
Water Public
Architectural Style Contemporary
Level or Stories Bi-Level
Structure Type Wood Siding,Concrete
New Construction false
Schools
Elementary Schools Canyon Creek
Middle Schools Thunder Ridge
High Schools Cherry Creek 5
School District Cherry Creek 5
Others
Acceptable Financing Cash, Conventional, FHA, VA
Listing Terms Cash, Conventional, FHA, VA
Special Listing Condition Private Owner
Read Less

NEARBY SCHOOLS & BUSINESSES
