


For more information regarding the value of a property, please contact us for a free consultation.
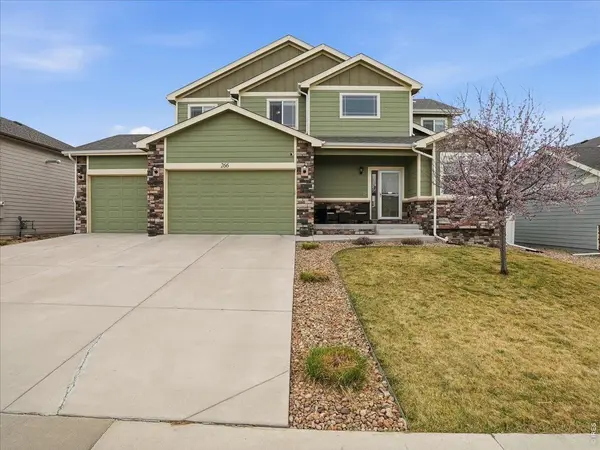
266 Kirkland Johnstown, CO 80534
Want to know what your home might be worth? Contact us for a FREE valuation!

Our team is ready to help you sell your home for the highest possible price ASAP
Key Details
Sold Price $625,000
Property Type Single Family Home
Sub Type Single Family Residence
Listing Status Sold
Purchase Type For Sale
Square Footage 3,618 sqft
Subdivision Corbett Glen Fg#3 Final
MLS Listing ID IRE1059943
Sold Date 09/29/26
Style Contemporary
Bedrooms 5
Full Baths 2
Half Baths 1
Three Quarter Bath 1
HOA Y/N No
Year Built 2018
Annual Tax Amount $3,991
Tax Year 2025
Lot Size 7,405 Sqft
Acres 0.17
Property Sub-Type Single Family Residence
Source ires
Property Description
From the moment you walk in, there's a warmth to this home. The space opens naturally, and the layout makes sense. Built in 2018 this five bedroom home (or four bedroom with den) offers room to gather, room to retreat, and room to grow into what's next. Beautifully finished basement and more square footage than most for this price. Quartz countertops throughout give a premium feel. The living area has feels large with floor to ceiling windows and open to the 2nd floor. Upstairs, the primary suite and large 5 piece bath welcomes you. It's quiet, comfortable, and separate from the pace of the day while the additional bedrooms offer flexibility for whatever life looks like now. The finished basement is ready to be shaped into a home gym, media space, or something entirely your own. With a three-car garage, no HOA, and no metro district, there's a sense of freedom here that's hard to find.
Location
State CO
County Weld
Community Corbett Glen Fg#3 Final
Area Greeley/Weld
Zoning RES
Direction Please use GPS
Rooms
Family Room 1
Basement Partially Finished, Built-In Radon
Interior
Interior Features Eat-in Kitchen, Open Floorplan, Pantry, Walk-In Closet(s)
Heating Forced Air
Cooling Central Air, Ceiling Fan(s)
Fireplaces Type Gas
Appliance Electric Range, Dishwasher, Refrigerator, Microwave, Disposal, Fire Alarm
Exterior
Exterior Feature Sprinkler System
Parking Features Garage Door Opener, Attached
Garage Spaces 3.0
Fence Fenced, Wood
Community Features Playground
Utilities Available Natural Gas Available
View Y/N No
Roof Type Composition
Improvements No
Porch Patio
Garage Yes
Building
Lot Description House Faces East, Paved, Curbs, Gutters, Sidewalks, Street Light
Sewer Public Sewer
Water Public
Architectural Style Contemporary
Level or Stories Two
Structure Type Frame,Stone
New Construction false
Schools
Elementary Schools Pioneer Ridge
Middle Schools Milliken
High Schools Weld Re-5J
School District Weld Re-5J
Others
Acceptable Financing Cash, Conventional, FHA, VA
Listing Terms Cash, Conventional, FHA, VA
Special Listing Condition Private Owner
Read Less

NEARBY SCHOOLS & BUSINESSES
