
1418 S Irene, Milliken, CO 80543
1418 S Irene, Milliken, CO 80543,Video Tour
1418 S Irene, Milliken, CO 80543
27
See all 26 photos
$525,000
Est. payment /mo
4 Beds
3 Baths
2,990 SqFt
Open 10/10 11:30AM-2PM

1418 S Irene Milliken, CO 80543

REQUEST A TOUR If you would like to see this home without being there in person, select the "Virtual Tour" option and your agent will contact you to discuss available opportunities.
In-PersonVirtual Tour

Open House

Sat Oct 10, 11:30am - 2:00pm

UPDATED:

Key Details

Property Type Single Family Home

Sub Type Single Family Residence

Listing Status Active

Purchase Type For Sale

Square Footage 2,990 sqft

Subdivision Centennial Farms Sub

MLS Listing ID IRE4639375

Style Contemporary

Bedrooms 4

Full Baths 3

HOA Fees $175

HOA Y/N Yes

Year Built 2021

Annual Tax Amount $3,639

Tax Year 2025

Lot Size 7,405 Sqft

Acres 0.17

Property Sub-Type Single Family Residence

Source ires

Property Description

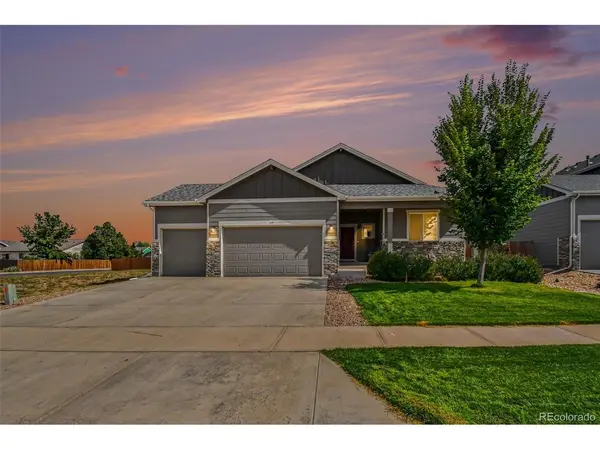
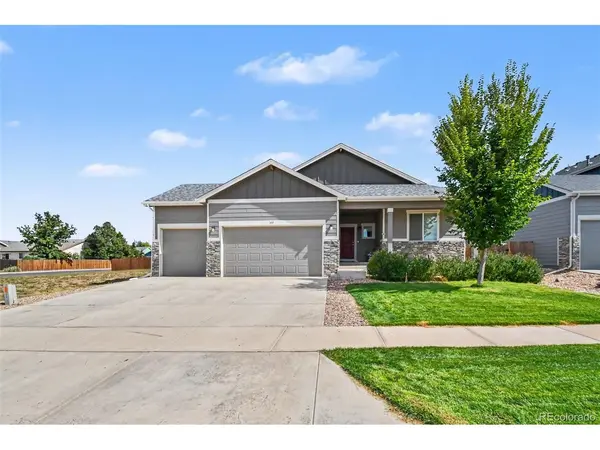
Welcome to this ranch-style home on a corner lot in Centennial Farms. Stone accents, a covered front porch, and low-maintenance landscaping set a welcoming tone. Inside, vaulted ceilings, clerestory windows, and LVP flooring fill the open living area with natural light. The kitchen features white cabinetry, a large quartz island with seating, a gas range with a stainless chimney hood, a tile backsplash, pendant lighting, stainless steel appliances, and a pantry. The main-level primary suite offers a walk-in closet and a private bath with dual sinks, granite counters, and a tiled shower. Two more bedrooms, a full bath, and a main-floor laundry room with cabinets complete the main level. The finished basement adds a spacious rec room with recessed lighting, a fourth bedroom, a full bath, and plenty of flex space with room to customize as a home office, gym, hobby area, or workshop. Roof was recently replaced with Class 4 shingles, the highest impact resistant rating in the industry and is warrantied through 2030. Save on your electric bill with a paid off solar system. Outside, the fully fenced backyard offers a back patio, a generous lawn, raised garden beds, and rock landscaping. A three-car attached garage with a side service door completes this move-in-ready home. Click the Virtual Tour link to view the 3D walkthrough. Discounted rate options and no lender fee future refinancing may be available for qualified buyers of this home.

Location

State CO

County Weld

Community Centennial Farms Sub

Area Greeley/Weld

Direction Please use GPS.

Interior

Interior Features Eat-in Kitchen, Cathedral Ceiling(s), Open Floorplan, Pantry, Walk-In Closet(s), Kitchen Island

Heating Forced Air

Cooling Central Air, Ceiling Fan(s)

Appliance Dishwasher, Refrigerator, Microwave, Disposal

Exterior

Parking Features Attached

Garage Spaces 3.0

Fence Fenced

Community Features Playground, Fitness Center, Park

Utilities Available Natural Gas Available, Electricity Available, Cable Available

View Y/N No

Roof Type Composition

Porch Patio

Garage Yes

Building

Lot Description Corner Lot, Paved, Gutters

Sewer Public Sewer

Water Public

Architectural Style Contemporary

Level or Stories One

Structure Type Frame,Stone,Wood Siding

New Construction false

Schools

Elementary Schools Milliken

Middle Schools Milliken

High Schools Johnstown-Milliken Re-5J

School District Johnstown-Milliken Re-5J

Others

Acceptable Financing Cash, Conventional, FHA, VA

Listing Terms Cash, Conventional, FHA, VA

Special Listing Condition Private Owner

Virtual Tour https://www.zillow.com/view-imx/73036cc5-5932-4224-b0c7-a485878fe9b6?setAttribution=mls&wl=true&initialViewType=pano


Information and Real Estate Services (IRES)
Listed by Raoul De Sota

NEARBY SCHOOL & BUSINESS

GET IN TOUCH

Name
Phone*
Message

Go tour this home

1418 S Irene