
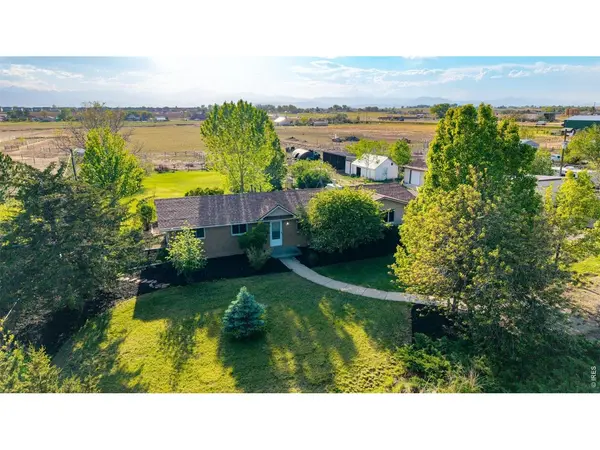
13861 Elmore, Longmont, CO 80504
13861 Elmore, Longmont, CO 80504,Video Tour
13861 Elmore, Longmont, CO 80504
51
See all 50 photos
$985,000
Est. payment /mo
3 Beds
2 Baths
1,560 SqFt
New

13861 Elmore Longmont, CO 80504

REQUEST A TOUR If you would like to see this home without being there in person, select the "Virtual Tour" option and your agent will contact you to discuss available opportunities.
In-PersonVirtual Tour

UPDATED:

Key Details

Property Type Single Family Home

Sub Type Mixed Use

Listing Status Active

Purchase Type For Sale

Square Footage 1,560 sqft

Subdivision Seemore Heights

MLS Listing ID IRE1069650

Style Farmhouse

Bedrooms 3

Full Baths 1

Three Quarter Bath 1

HOA Y/N No

Year Built 1974

Annual Tax Amount $5,512

Tax Year 2025

Lot Size 6.880 Acres

Acres 6.88

Property Sub-Type Mixed Use

Source ires

Property Description

Buyer Bonus! $10,000 Seller paid interest rate buy down. RARE opportunity to own acreage close to Boulder with million-dollar views of the front range. Located in Weld County just 1/2 mile outside of Boulder County, easy commute to Boulder, Denver, or Fort Collins. No Metro Taxes No HOA. Freedom to live how you want on your 6.88 acres. The 3 bedroom, 1 and 3/4 bath ranch home with an oversized detached 4 car garage with workshop area, plus other outbuildings the 6.88 acres property. located on a paved, dead-end road, minutes to the grocery store or I-25. Inside, the updated home has hardwood floors, new carpet, newer windows, a double-sided gas fireplace, and updated kitchen and newly remodeled main bath. The home has central A/C and a high-efficiency boiler for heat. A bonus sun room on the back of the home is the perfect spot for entertaining, with a relaxing hot tub right outside. In the backyard, a large lily pond with a rock waterfall attracts wildlife including herons, ducks and other birds, and is surrounded by a landscaped garden area with stone walking paths and a cozy gazebo. The bushes and trees on the property are varied with several fruit varieties. The neighborhood is a small, quiet 'sub-division' called "Seemore Heights", NO HOA or covenants. Relax on the patio and enjoy the unobstructed views of much of the front range or gather with friends around the firepit. Use the corral, barn, and three stall loafing shed for your animals. Park your RV, boat and other toys right on your own property. Enjoy rural living with the lower cost-of-living of Weld County while still within easy access of all that Longmont and Boulder County in general have to offer.

Location

State CO

County Weld

Community Seemore Heights

Area Greeley/Weld

Zoning sfr

Rooms

Basement None

Interior

Interior Features Eat-in Kitchen, Separate Dining Room, Open Floorplan, Washer/Dryer Hookup, Sun Room

Heating Hot Water

Cooling Central Air

Flooring Wood

Fireplaces Type Gas, Living Room

Appliance Gas Range, Dishwasher, Refrigerator, Washer, Dryer, Microwave, Fire Alarm

Exterior

Exterior Feature Sprinkler System, Hot Tub, Heated Garage, Oversized Garage

Parking Features Garage Door Opener, RV Access/Parking, Detached

Garage Spaces 4.0

Fence Fenced, Wood, Other

Utilities Available Natural Gas Available, Electricity Available, Propane

View Y/N Yes

View Hills

Roof Type Composition

Improvements No

Porch Patio, Enclosed

Garage Yes

Building

Lot Description Deciduous Trees, Native Grass, Level, House Faces East, City Limits, Paved, Mineral Rights Excluded

Sewer Septic Tank

Water Public

Architectural Style Farmhouse

Level or Stories One

Structure Type Frame,Brick

New Construction false

Schools

Elementary Schools Central

Middle Schools Other

High Schools St Vrain Dist Re 1J

School District St Vrain Dist Re 1J

Others

Acceptable Financing Cash, Conventional, FHA, VA

Horse Property Horse(s) Allowed, Barn, Corral(s), Pasture, Loafing Shed

Listing Terms Cash, Conventional, FHA, VA

Special Listing Condition Private Owner

Virtual Tour https://my.matterport.com/show/?m=YE61Z8KbmrZ


Information and Real Estate Services (IRES)
Listed by Kim Niles

NEARBY SCHOOL & BUSINESS

GET IN TOUCH

Name
Phone*
Message

Go tour this home

13861 Elmore