
3125 Argyll, Johnstown, CO 80534
50
See all 50 photos
$765,000
Est. payment /mo
Save
5 Beds
4 Baths
4,050 SqFt
Active

3125 Argyll Johnstown, CO 80534

Save
REQUEST A TOUR If you would like to see this home without being there in person, select the "Virtual Tour" option and your advisor will contact you to discuss available opportunities.
In-PersonVirtual Tour

UPDATED:

Key Details

Property Type Single Family Home

Sub Type Single Family Residence

Listing Status Active

Purchase Type For Sale

Square Footage 4,050 sqft

Subdivision Corbett Glen Fg #4

MLS Listing ID IRE1067200

Style Contemporary

Bedrooms 5

Full Baths 2

Half Baths 1

Three Quarter Bath 1

HOA Y/N No

Year Built 2008

Annual Tax Amount $4,915

Tax Year 2025

Lot Size 6,969 Sqft

Acres 0.16

Property Sub-Type Single Family Residence

Source ires

Property Description

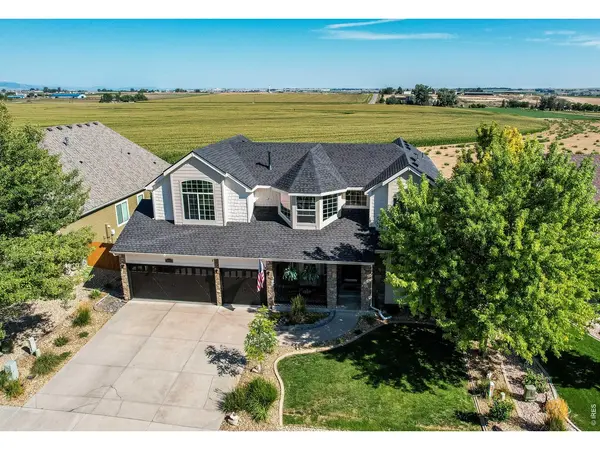
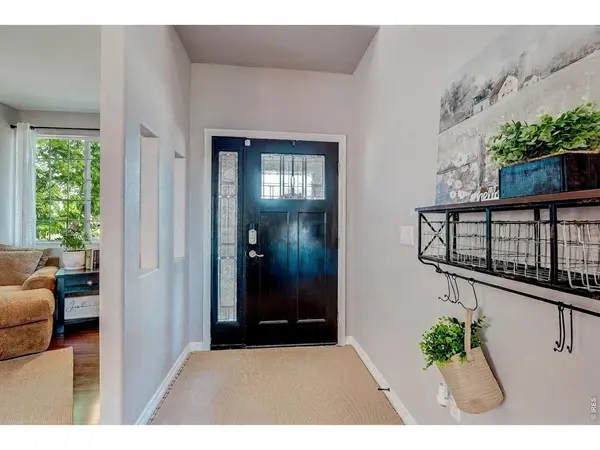
Space, flexibility, and foothill views, with NO HOA dues or Metro District assessments! This beautiful two-story home offers nearly 4,000 finished square feet and a distinctive layout that goes beyond the standard floor plan. With 5 bedrooms, 4 bathrooms, a main-floor office, a private finished walkout lower level, and an oversized 3-car garage with a shop area, there's room for everyday living and so much more. One of the standout features is the fully finished walkout basement. With its own entrance, kitchenette, 2 bedrooms, bathroom, and separate laundry, this space can be completely locked off from the main portion of the home, offering flexibility for multigenerational living or extended guests while keeping everyone connected under one roof. Out back, the setting makes this home special. Step onto the deck and enjoy the beautifully landscaped yard, open farmland, foothill views, and no rear neighbors. The walkout lower level opens directly to the backyard, providing another way to enjoy the outdoor space. The oversized 3-car garage features epoxy floors and a dedicated shop area, with plenty of space for vehicles, projects, hobbies, storage, and extra gear. Inside, the kitchen offers granite countertops, cabinetry refinished in 2023, and brand-new kitchen appliances. Several big-ticket updates are already complete, including a new roof and refreshed exterior paint in 2025. Located just minutes from I-25 and Highway 34, with Johnstown Reservoir, Ledge Rock Center, Loveland, and Greeley nearby, this home brings together generous space, a flexible layout, and a remarkable setting, all without HOA dues or Metro District assessments.

Location

State CO

County Weld

Community Corbett Glen Fg #4

Area Greeley/Weld

Zoning Res

Rooms

Family Room 1

Basement Full, Partially Finished, Walk-Out Access, Sump Pump

Interior

Interior Features Eat-in Kitchen, Separate Dining Room, Cathedral Ceiling(s), Open Floorplan, Workshop, Pantry, Bay or Bow Window, Walk-In Closet(s), Washer/Dryer Hookup, Kitchen Island, High Ceilings

Heating Forced Air

Cooling Central Air

Flooring Wood

Fireplaces Type Insert, Two or More, Gas, Bedroom, Great Room

Appliance Gas Range, Dishwasher, Refrigerator, Washer, Dryer, Microwave, Fire Alarm

Exterior

Exterior Feature Sprinkler System, Oversized Garage

Parking Features Attached

Garage Spaces 3.0

Fence Fenced, Wood

Utilities Available Natural Gas Available, Electricity Available, Cable Available, Satellite Avail, High Speed Avail

View Y/N Yes

View Hills

Roof Type Composition

Improvements No

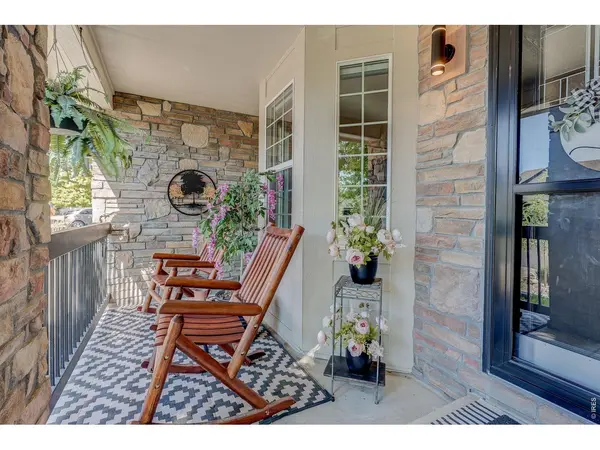
Porch Patio, Deck

Garage Yes

Building

Lot Description Sloping Lot, Abuts Farm Land, House Faces South, City Limits, Paved, Curbs, Gutters, Sidewalks

Sewer Public Sewer

Water Public

Architectural Style Contemporary

Level or Stories Two

Structure Type Frame

New Construction false

Schools

Elementary Schools Elwell

Middle Schools Roosevelt

High Schools Weld Re-5J

School District Weld Re-5J

Others

Acceptable Financing Cash, Conventional, FHA, VA

Listing Terms Cash, Conventional, FHA, VA

Special Listing Condition Private Owner


Information and Real Estate Services (IRES)
Listed by Amber Chapman

NEARBY SCHOOL & BUSINESS

GET IN TOUCH

Name
Phone*
Message

Go tour this home

3125 Argyll