
1031 Battsford, Fort Collins, CO 80525
46
See all 46 photos
$815,000
Est. payment /mo
Save
5 Beds
4 Baths
3,768 SqFt
New

1031 Battsford Fort Collins, CO 80525

Save
REQUEST A TOUR If you would like to see this home without being there in person, select the "Virtual Tour" option and your agent will contact you to discuss available opportunities.
In-PersonVirtual Tour

UPDATED:

Key Details

Property Type Single Family Home

Sub Type Single Family Residence

Listing Status Active

Purchase Type For Sale

Square Footage 3,768 sqft

Subdivision Provincetowne

MLS Listing ID IRE1065721

Style Contemporary

Bedrooms 5

Full Baths 3

Three Quarter Bath 1

HOA Fees $70/mo

HOA Y/N Yes

Year Built 1996

Annual Tax Amount $4,088

Tax Year 2025

Lot Size 0.270 Acres

Acres 0.27

Property Sub-Type Single Family Residence

Source ires

Property Description

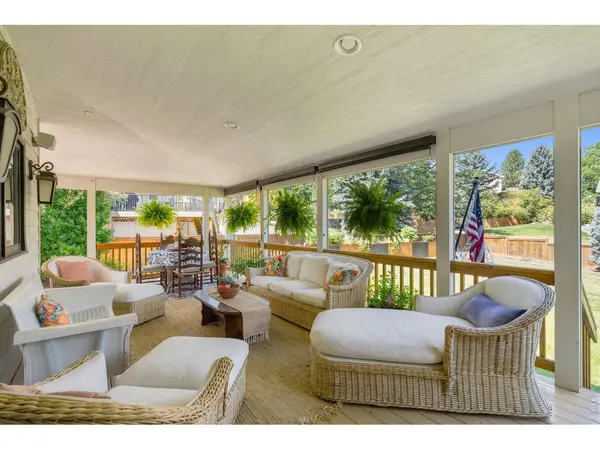
Welcome to a home flooded with natural light, where living spaces are designed for everyday living, comfort and entertaining. New front door & fresh landscaping welcome you to this move-in-ready, meticulously maintained 2-story that has dedicated main floor study w/French doors & bay window. Kitchen features oversized island, breakfast bar, ample cabinetry, granite counters & desk area. A separate dining room is perfect for those special occasion dinners with family and friends. Warm wood floors flow seamlessly throughout the main level, lending elegance to the living space. The great room with vaulted ceilings, features a wall of windows and a gas fireplace for cozy evenings by the fire. The main level also has a bedroom, an updated 3/4 bath, and a laundry room. Upstairs you enter the spacious primary suite through French doors and enjoy a private bath complete with a jetted soaking tub, separate shower, dual sinks and an oversized walk-in closet. The bay window welcomes the sunshine in the morning. A Jack and Jill bath connects the two additional bedrooms, which are accessed from the loft bridge. Movie nights are great in the finished basement, which features a family room with a theater screen, projector and a wet bar. A bedroom with a 3/4 bath can also serve as a great hobby or workout room. You can access the beautiful wrap around covered back deck from the kitchen dining area. This amazing outdoor living area is perfect for morning coffee or dining al fresco on summer evenings. The yard is fenced, irrigated & has raised garden beds w/self waterers. There is plenty of room for your vehicles & outdoor gear in the 3 car attached garage with openers and separate storage shed. Radon mitigation system is in place for your environmental safety. Stay cool w/A/C and high speed internet is available. Close to Waters Way Park, Power Trail & small park nearby. Easy access to 287, Lemay Avenue & Trilby Road easily connects you to I-25. We would love to welcome you home!

Location

State CO

County Larimer

Community Provincetowne

Area Fort Collins

Zoning RL

Rooms

Family Room 1

Basement Full, Partially Finished, Built-In Radon

Interior

Interior Features Eat-in Kitchen, Cathedral Ceiling(s), Open Floorplan, Pantry, Wood Windows, Bay or Bow Window, Natural Woodwork, Walk-In Closet(s), Wet Bar, Washer/Dryer Hookup, Jack & Jill Bathroom, Kitchen Island, Theatre Room, High Ceilings

Heating Forced Air

Cooling Central Air, Ceiling Fan(s)

Flooring Wood

Fireplaces Type Living Room

Appliance Gas Range, Dishwasher, Refrigerator, Washer, Dryer, Microwave, Disposal, Fire Alarm

Exterior

Exterior Feature Sprinkler System, Oversized Garage

Parking Features Garage Door Opener, Attached

Garage Spaces 3.0

Fence Fenced, Wood

Utilities Available Natural Gas Available, Electricity Available, Satellite Avail, High Speed Avail

View Y/N Yes

View City

Roof Type Composition

Improvements No

Porch Enclosed

Garage Yes

Building

Lot Description Deciduous Trees, Level, House Faces West, Paved, Curbs, Gutters, Sidewalks, Street Light

Sewer Public Sewer

Water City

Architectural Style Contemporary

Level or Stories Two

Structure Type Frame,Brick

New Construction false

Schools

Elementary Schools Cottonwood

Middle Schools Erwin, Lucile

High Schools Thompson R2-J

School District Thompson R2-J

Others

HOA Fee Include Management

Acceptable Financing Cash, Conventional, FHA, VA

Listing Terms Cash, Conventional, FHA, VA

Special Listing Condition Private Owner


Information and Real Estate Services (IRES)
Listed by Patricia Phillips

NEARBY SCHOOL & BUSINESS

GET IN TOUCH

Name
Phone*
Message

Go tour this home

1031 Battsford
