
6131 Drum, Loveland, CO 80538
5
See all 5 photos
$569,900
Est. payment /mo
Save
5 Beds
4 Baths
2,544 SqFt
New

6131 Drum Loveland, CO 80538

Save
REQUEST A TOUR If you would like to see this home without being there in person, select the "Virtual Tour" option and your agent will contact you to discuss available opportunities.
In-PersonVirtual Tour

UPDATED:

Key Details

Property Type Single Family Home

Sub Type Single Family Residence

Listing Status Active

Purchase Type For Sale

Square Footage 2,544 sqft

Subdivision Kinston

MLS Listing ID IRE9487305

Style Contemporary

Bedrooms 5

Full Baths 1

Half Baths 1

Three Quarter Bath 2

HOA Fees $222/qua

HOA Y/N Yes

Year Built 2026

Annual Tax Amount $7,295

Tax Year 2025

Lot Size 4,791 Sqft

Acres 0.11

Property Sub-Type Single Family Residence

Source ires

Property Description

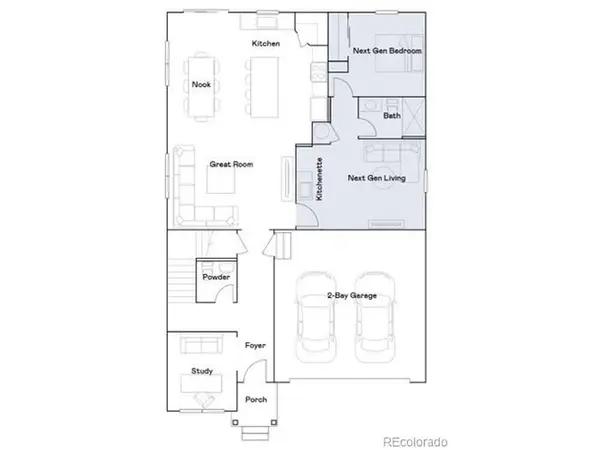
***Contact builder today about Special Financing for this home - terms and conditions apply. Rates as low as 3.50% available on select financing programs for qualified buyers. Terms and conditions apply*** Brand new construction in Kinston at Centerra featuring a versatile Next Gen layout designed for today's evolving lifestyles. This thoughtfully designed two-story home offers 5 bedrooms, 4 baths, and flexible living spaces ideal for multi-generational living, extended guests, or long-term visitors. The open-concept main level features a spacious kitchen with a large center island overlooking the dining nook and great room, creating the perfect setting for entertaining and everyday living. A private Next Gen suite includes its own entrance, living area, kitchenette, bedroom, and bath, while a dedicated study near the foyer provides the ideal home office or flex space. Upstairs, the spacious primary suite features a large walk-in closet and private bath, complemented by three additional bedrooms, two full baths, and convenient upstairs laundry. The thoughtfully designed upper level offers plenty of room for family, guests, work, and play. The attached 2-car garage and crawl space basement provide practical storage and everyday functionality. Located in Loveland's sought-after Kinston at Centerra community, residents enjoy parks, trails, open spaces, and future community amenities, all just minutes from Centerra shopping, dining, entertainment, and major commuter routes. Front yard landscaping is included for beautiful curb appeal from day one. This energy rated home is built with advanced efficiency features designed to enhance year-round comfort, improve indoor performance, and help reduce monthly utility costs. Estimated completion November 2026. For open houses, please visit the Welcome Home Center at 2950 Tumbling Creek Drive. Visit the model sales office for more information.

Location

State CO

County Larimer

Community Kinston

Area Loveland/Berthoud

Zoning RES

Direction The sales office is located at 2950 Tumbling Creek Drive

Rooms

Basement Crawl Space

Interior

Interior Features Open Floorplan, Pantry, Walk-In Closet(s)

Heating Forced Air

Cooling Central Air

Appliance Dishwasher, Refrigerator, Microwave, Disposal, Fire Alarm

Exterior

Exterior Feature Sprinkler System, Oversized Garage

Parking Features Attached

Garage Spaces 2.0

Community Features Pool, Playground, Fitness Center, Park, Trail(s)

Utilities Available Electricity Available

View Y/N No

Roof Type Composition

Garage Yes

Building

Sewer Public Sewer

Water City

Architectural Style Contemporary

Level or Stories Two

Structure Type Frame

New Construction true

Schools

Elementary Schools Riverview Pk-8

Middle Schools Riverview Pk-8

High Schools Thompson R2-J

School District Thompson R2-J

Others

Acceptable Financing Cash, Conventional, FHA, VA

Listing Terms Cash, Conventional, FHA, VA

Special Listing Condition Builder


Information and Real Estate Services (IRES)
Listed by Rob Kittle

NEARBY SCHOOL & BUSINESS

GET IN TOUCH

Name
Phone*
Message

Go tour this home

6131 Drum