
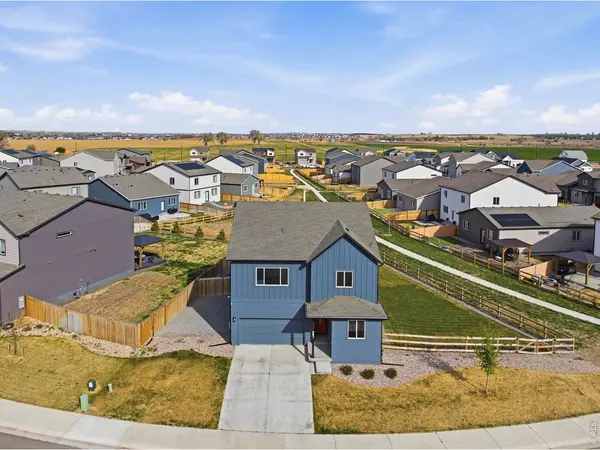
683 Piedmontese, Johnstown, CO 80534
42
See all 42 photos
$518,000
Est. payment /mo
3 Beds
3 Baths
2,529 SqFt
New

683 Piedmontese Johnstown, CO 80534

REQUEST A TOUR If you would like to see this home without being there in person, select the "Virtual Tour" option and your agent will contact you to discuss available opportunities.
In-PersonVirtual Tour

UPDATED:

Key Details

Property Type Single Family Home

Sub Type Single Family Residence

Listing Status Active

Purchase Type For Sale

Square Footage 2,529 sqft

Subdivision Granary

MLS Listing ID IRE1065458

Style Contemporary

Bedrooms 3

Full Baths 1

Half Baths 1

Three Quarter Bath 1

HOA Y/N No

Year Built 2023

Annual Tax Amount $5,052

Tax Year 2025

Tax Status No

Lot Size 10,890 Sqft

Acres 0.25

Property Sub-Type Single Family Residence

Source ires

Property Description

DON'T MISS THE BEST VALUE IN THE GRANARY! Situated on one of the largest and most desirable lots in the neighborhood at .25 acre, this barely two-year-old Hartford-built home offers the rare combination of nearly new construction, an oversized, finished fully-fenced yard, mountain views, and an unbeatable location close to the community pool. Opportunities like this don't come along often.From the moment you arrive, you'll appreciate the inviting curb appeal and thoughtfully designed Clemens floor plan. A dedicated office or flex room overlooks the street, while the open-concept living area is filled with natural light and designed for everyday living and entertaining. The chef-inspired kitchen features stainless steel appliances, a large center island, and a walk-in pantry-a standout feature rarely found in comparable homes.Step outside to an expansive backyard that's already complete with sod, professional landscaping, sprinklers, full fencing, and room to play, entertain, or simply relax-saving you the time and expense of finishing outdoor spaces that many new construction homes still lack.Upstairs, you'll find three generously sized bedrooms, including a spacious 15' x 16' primary suite with a bright ensuite bath, double vanity, walk-in shower, and oversized walk-in closet. The versatile loft provides valuable additional living space, while the conveniently located upstairs laundry room makes daily life easy.Enjoy lower utility costs with leased solar panels and the added privacy of a premium lot siding to a walking path. Located in Johnstown's highly sought-after Granary community, steps from the neighborhood pool, parks and playgrounds (with another on the way), Roosevelt High School, shopping, dining, and quick I-25 access.

Location

State CO

County Weld

Community Granary

Area Greeley/Weld

Zoning SFR

Rooms

Basement Crawl Space

Interior

Interior Features Eat-in Kitchen, Open Floorplan, Pantry, Walk-In Closet(s), Kitchen Island

Heating Forced Air

Cooling Central Air, Ceiling Fan(s)

Appliance Gas Range, Dishwasher, Refrigerator, Washer, Dryer, Microwave

Exterior

Parking Features Attached

Garage Spaces 2.0

Fence Fenced, Wood

Community Features Pool, Park, Trail(s)

Utilities Available Natural Gas Available, Electricity Available

View Y/N Yes

View Mountain(s)

Roof Type Composition

Improvements No

Porch Patio

Garage Yes

Building

Lot Description Abuts Public Open Space, Paved, Curbs, Gutters, Sidewalks, Street Light, Alley

Sewer Public Sewer

Water City

Architectural Style Contemporary

Level or Stories Two

Structure Type Frame

New Construction false

Schools

Elementary Schools Pioneer Ridge

Middle Schools Roosevelt

High Schools Weld Re-5J

School District Weld Re-5J

Others

HOA Fee Include Common Amenities

Acceptable Financing Cash, Conventional

Listing Terms Cash, Conventional

Special Listing Condition Private Owner

Virtual Tour https://www.wellcomemat.com/mls/1el50e43ac9d1mo0f


Information and Real Estate Services (IRES)
Listed by Emily Jones

NEARBY SCHOOL & BUSINESS

GET IN TOUCH

Name
Phone*
Message

Go tour this home

683 Piedmontese